SPECIFICATIONS
Overall
Approximately 7,724 Square Feet
Approximately 10.7 Acres
5 Bedrooms
5 Full Bathrooms
1 Half Bathroom
Dedicated Office
Lower-Level Family Room
Ski Room/Mud Room
Central Heating
Central Air Conditioning
Great Decks & Patios
Integrated Audio
Solid Wood Doors Throughout
Custom Casings Throughout
Beautiful Circular Driveway with Porte Cochere
Oversized Three Car Garage
Mature Landscaping with a Large Yard Area
Great Outdoor Spaces with Multiple Decks, Patios, & Outdoor Seating Areas
Exceptional Views
Entry
Custom Glass French Front Doors
Hardwood Flooring
Vaulted Ceilings
Custom Chandelier
T&G Wood Ceilings
Oversized Multi Panel Sliding Doors
Main Deck Access
Great Room
Hardwood Flooring
Vaulted Ceilings with Timber Architectural Beam Work
T&G Wood Ceilings
Floor-to-Ceiling Stone Fireplace with Custom Mantel and Stone Hearth
Massive Wall of Windows with Forever Views
Oversized Sliding Door
Main Deck Access
Integrated Audio
Dining Room
Hardwood Flooring
Timber Architectural Ceiling Beams
T&G Wood Ceilings
Custom Chandelier
Wall of Windows with Incredible Views
Oversized Sliding Door
Main Deck Access
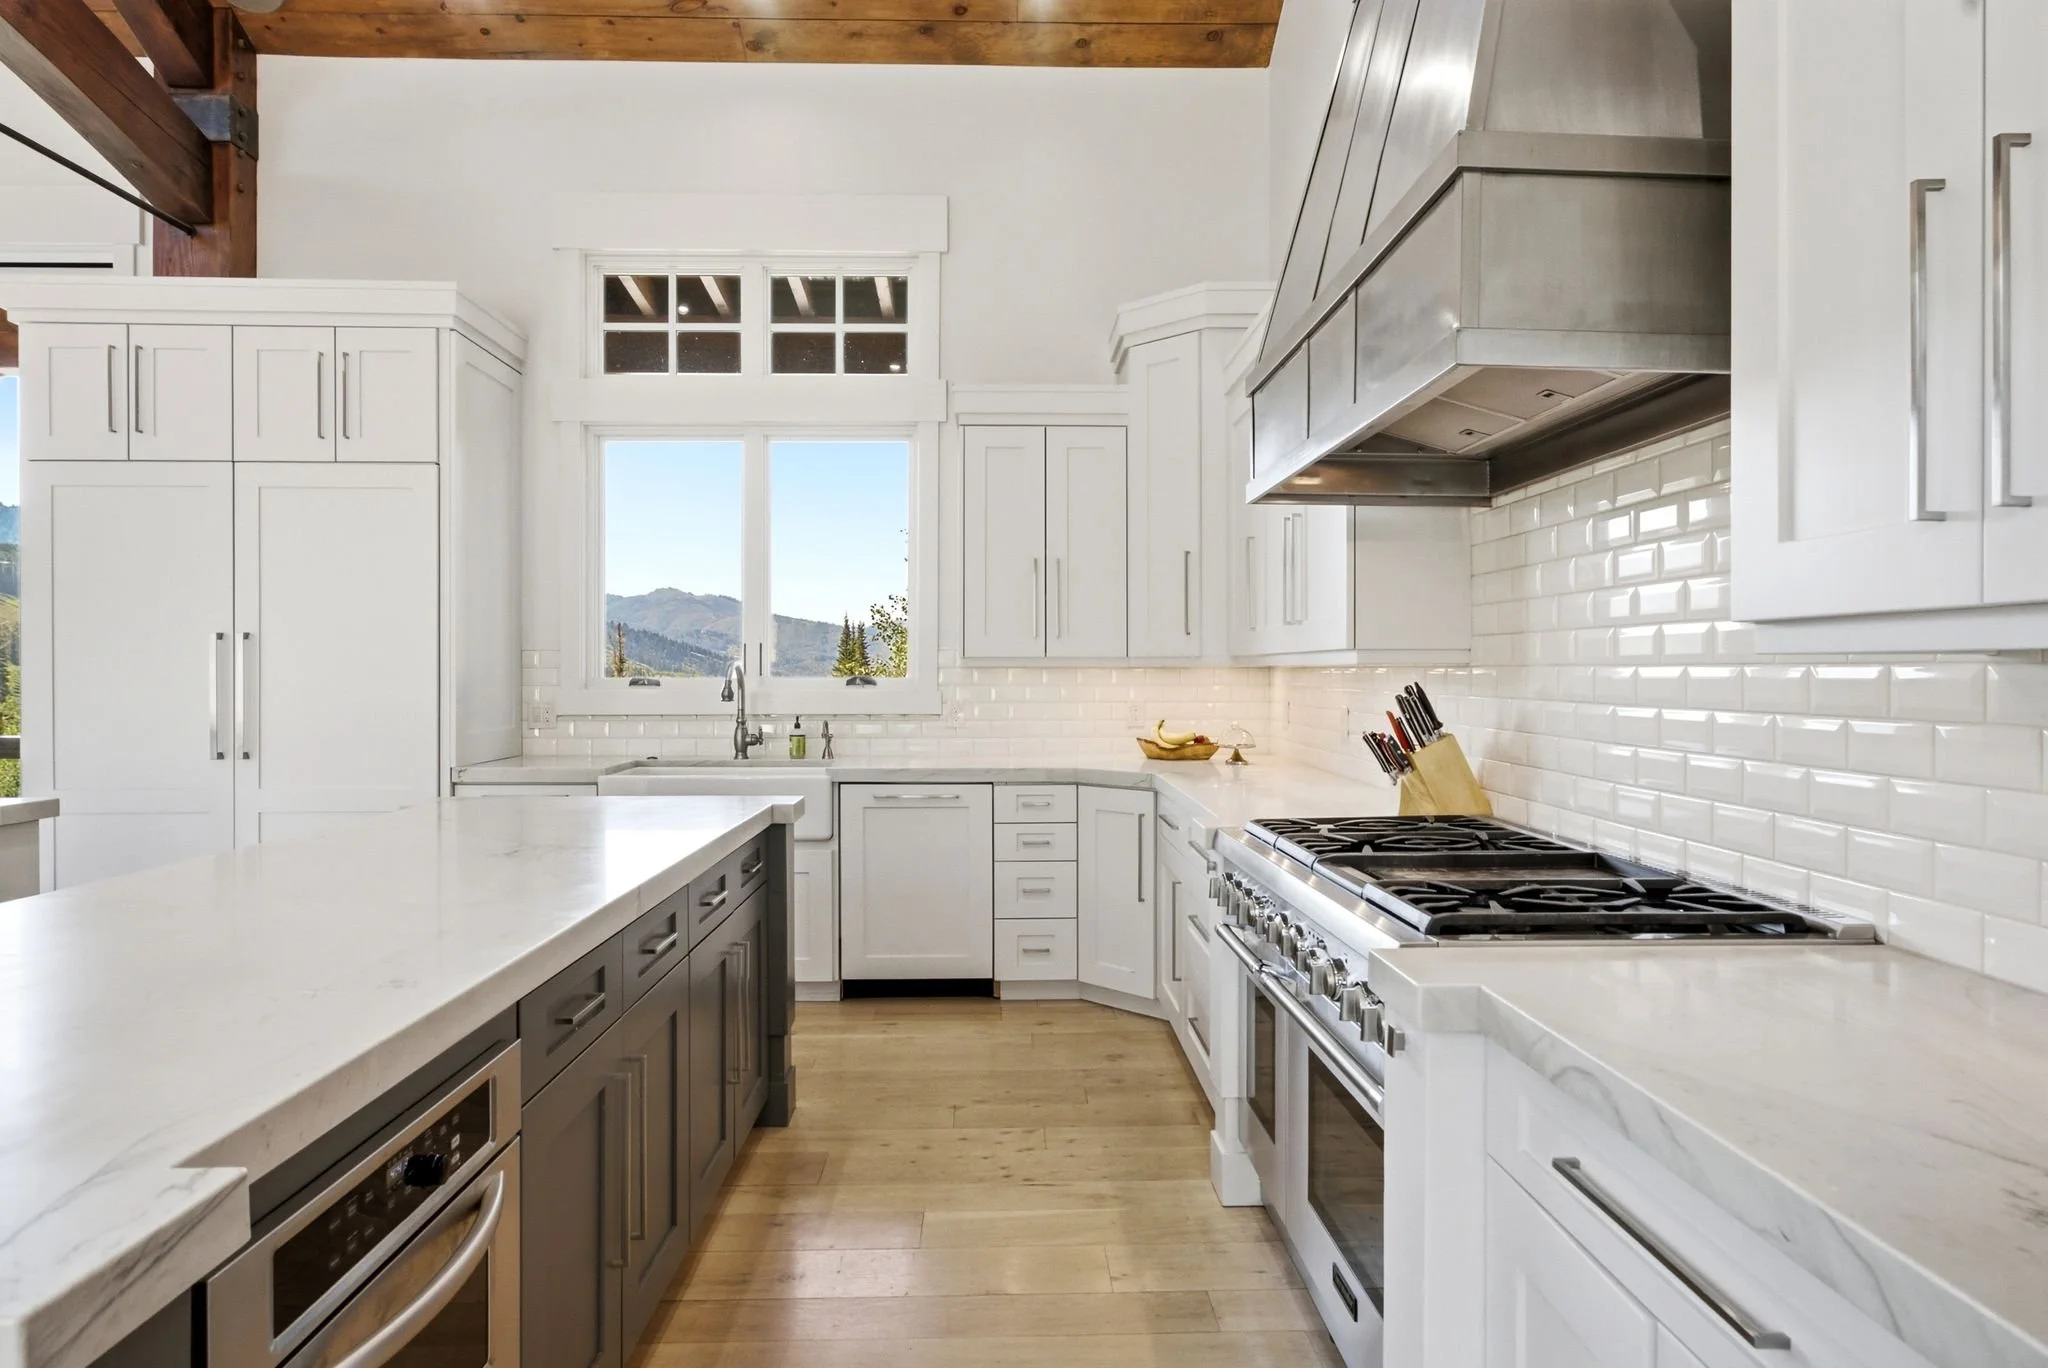
Kitchen
Hardwood Flooring
T&G Wood Ceilings
Custom Cabinetry
Stone Countertops
Custom Tile Backsplash
Large Thermador Refrigerator (Cabinet Fronts)
48-Inch Thermador Cooktop (Gas) with Six Burners and Griddle with Two Ovens
Custom Metal Hood Vent
Under Counter Wolf Steam Oven
Two KitchenAid Dishwashers
Two Oversized Farm Sinks
Large Breakfast Bar Island
Large Central Island
Great Windows & Light with Impressive Views
Central Audio
Large Pantry
Hardwood Flooring
Custom Cabinets/Open Shelving
Breakfast Nook
Hardwood Flooring
T&G Wood Ceilings
Custom Light Fixture
Great Windows & Light
Primary Bedroom
Hardwood Flooring
Vaulted Ceilings with Timber Architectural Beam Work
Floor-to-Ceiling Stone Fireplace (Gas)
Custom Built-in Cabinetry
Deck Access
Commanding Views
Central Audio
Primary Bathroom
Tile Flooring & Surround
Two Separate Custom Vanities with Stone Countertops
Oversized Steam Shower - Two Heads - Frameless Glass Enclosure
Separate Water Closet
Large Freestanding Soaking Tub
Incredible Views
Custom Built-in Linen Cabinets & Storage
Large Walk-in Closet with Custom Cabinetry, Natural Light & Nice Views
Main Floor Dedicated Office
Hardwood Flooring
Built-in Cabinetry
Deck Access
Tons of Windows & Light
Massive Views
Custom Sliding Barn Doors
Main Floor Powder Room
Tile Flooring
Custom Furniture Style Vanity
Stone Countertops
Custom Wall Treatments
Upper Level Bedroom( East)
Hardwood Flooring
Private Deck with Amazing Views
Great Windows & Light
Walk-in Closet with Built-ins
Bathroom Suite
Tile Flooring & Surround
Large Custom Double Vanity
Stone Countertops
Stand Alone Shower - Frameless Glass Enclosure
Separate Water Closet
Freestanding Soaking Tub
Ski Room/Mud Room
Tile Flooring
Custom Cabinets & Cubbies
Large Bench
Direct Outside Ski Access
Main Floor Laundry Room
Tile Flooring
Custom Cabinetry
Stone Countertops
Large Stainless Steel Sink
Natural Light
Heated Oversized Three Car Garage
Epoxy Flooring
Built-in Floor Drain
Hot & Cold Water Spicket
Natural Light
Additional Storage Closet
Large Main Floor Deck
Partially Covered
Custom Stone, Timber, & Rock Railings
Massive Stone Woodburning Fireplace
Integrated Lighting
Integrated Audio
Built-in BBQ with Stone Countertops and Custom Storage Cabinets
Lower-Level Family/Recreation Room
Hardwood Flooring
Timber & Wood Architectural Ceilings
Floor-to-Ceiling Stone Fireplace with Custom Hearth
Central Audio
Wet Bar
Custom Cabinetry
Custom Metal Backsplash
Stone Countertops
Custom Metal Bar Seating Area with Stone Countertops
Under Counter Beverage Fridge
Under Counter Freezer with Ice Maker
Lower-Level Patio Access
Lower-Level Wine Room
Temperature Controlled
Tile Flooring
Dry Stack Stone Wall Treatment
Custom Storage Racks
Lower-Level Seating/Library Area
Hardwood Flooring
Custom Built-in Cabinetry and Bookshelves
Custom Light Fixture
Lower-Level Patio Access
Lower-Level Bedroom Suite (West)
Hardwood Flooring
Custom Built-in Bunk Beds
Custom Wood Wall Treatment
Custom Light Fixture
Patio Access
Bathroom Suite
Tile Flooring & Surround
Custom Vanity
Stone Countertops
Stand Alone Shower - Frameless Glass Enclosure
Walk-in Closet with Built-ins
Lower-Level Bedroom Suite (Middle)
Hardwood Flooring
Patio Access
Walk-in Closet with Built-ins
Bathroom Suite
Tile Flooring & Surround
Custom Vanity
Custom Stone Countertops
Stand Alone Shower - Frameless Glass Enclosure
Lower-Level Bedroom Suite (East)
Hardwood Flooring
Patio Access
Large Closet with Built-ins
Lower-Level Common Bathroom
Tile Flooring and Surround
Custom Vanity
Stone Countertops
Stand Alone Shower - Frameless Glass Enclosure
Patio/Hot Tub Access
Lower-Level Gym
Carpet Flooring
Mirrored Wall Treatments
Additional Storage
Lower-Level Laundry Room
Tile Flooring
Custom Cabinetry
Granite Countertops
Lots of Storage
Lower-Level Covered Patio
Stone Pillars
Integrated Audio
Sunken Hot Tub with Automatic Cover
Flagstone Patio Area
Large Flat Yard